



5 Beds
4 Baths
3,482 SqFt
5 Beds
4 Baths
3,482 SqFt
Key Details
Property Type Single Family Home
Sub Type Single Family Residence
Listing Status Active
Purchase Type For Sale
Square Footage 3,482 sqft
Price per Sqft $108
Subdivision Glen Lake
MLS Listing ID 2633786
Style Traditional
Bedrooms 5
Full Baths 3
Half Baths 1
HOA Fees $449/ann
Year Built 1976
Annual Tax Amount $5,514
Lot Size 0.478 Acres
Acres 0.4778696
Property Sub-Type Single Family Residence
Source hmls
Property Description
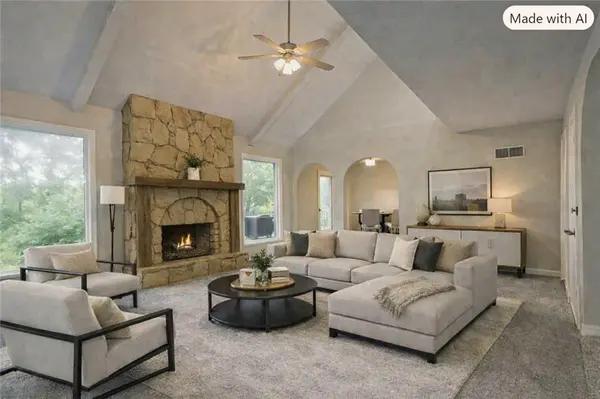
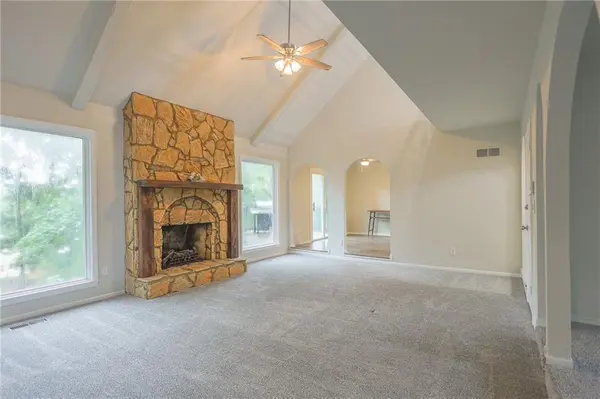
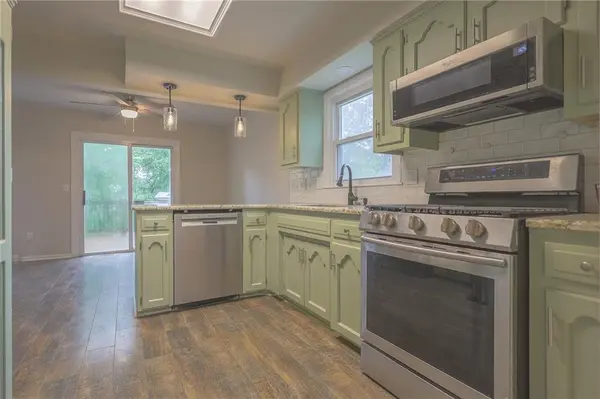
The heart of the home is the impressive two-story great room with soaring ceilings and a floor-to-ceiling stone fireplace. The spacious kitchen offers granite countertops, refreshed cabinetry, an eating area, and plenty of room to gather. Formal living and dining rooms provide even more flexible living space.
The main-floor primary suite features a private bath and two closets, including a walk-in. Upstairs are three additional bedrooms—two with walk-in closets—plus a full bath.
The finished walkout lower level adds a large family room with a second stone fireplace and a kitchenette/wet bar with refrigerator, stove, and sink. You'll also find a fifth bedroom, non-conforming sixth room ideal for an office, gym, or hobby room, and a full bath with shower.
Throughout the home you'll find fresh interior paint, new or updated flooring, updated lighting and plumbing fixtures, new door hardware, refreshed kitchen cabinetry, granite countertops, and updated bathrooms.
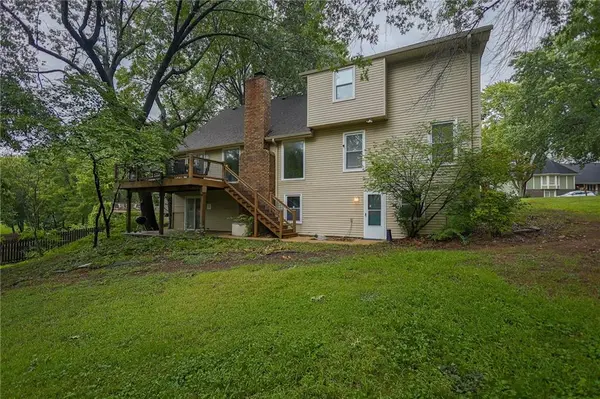
Outside, the oversized 20,816 sq. ft. lot backs to common green space, giving the backyard an open, private feel. Relax on the large deck and enjoy seasonal views toward Glen Lake. Residents also enjoy neighborhood lake access.
A short walk down Bower Street takes you past peaceful rolling farmland and a community garden.
If you've been looking for generous space, flexible living areas, thoughtful updates, and the lifestyle of the Glen Lake community, this one deserves another look!
Location
State MO
County Jackson
Rooms
Other Rooms Entry, Family Room, Formal Living Room, Great Room, Main Floor Primary Bedroom
Basement Finished, Walk-Out Access
Interior
Interior Features Ceiling Fan(s), Painted Cabinets, Pantry, Vaulted Ceiling(s), Walk-In Closet(s)
Heating Forced Air
Cooling Electric
Flooring Carpet, Luxury Vinyl
Fireplaces Number 2
Fireplaces Type Basement, Family Room, Gas, Great Room, Masonry
Fireplace Y
Appliance Dishwasher, Microwave, Refrigerator, Free-Standing Electric Oven
Laundry In Basement
Exterior
Parking Features true
Garage Spaces 2.0
Roof Type Composition
Building
Lot Description City Lot
Entry Level 1.5 Stories
Sewer Public Sewer
Water Public
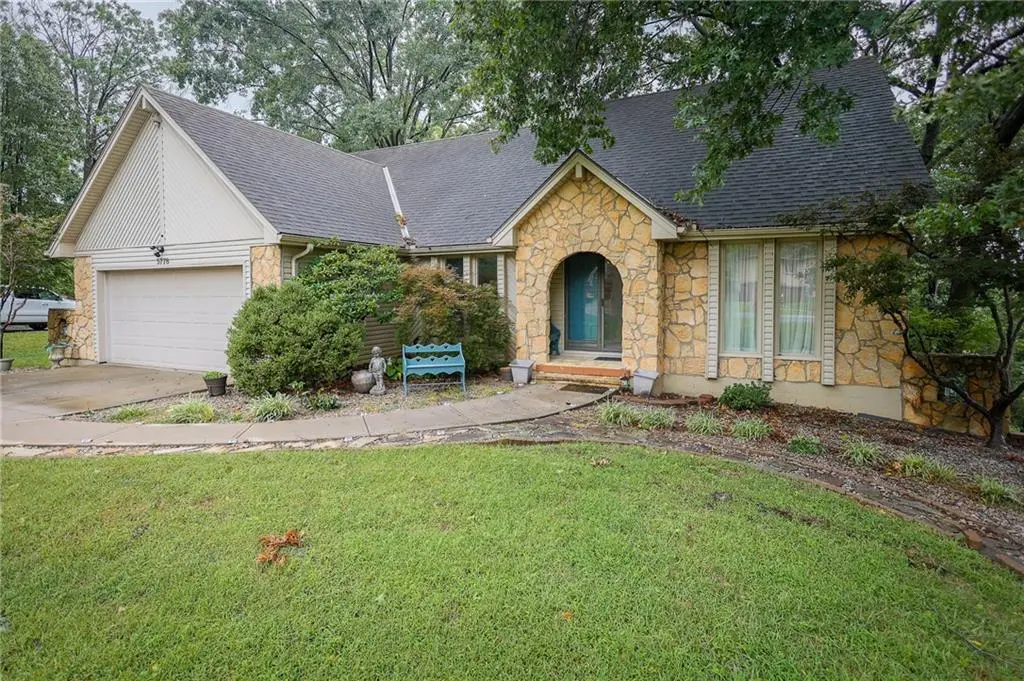
Structure Type Stone Trim,Vinyl Siding
Schools
Elementary Schools Fleetridge
Middle Schools Raytown
High Schools Raytown
School District Raytown
Others
HOA Fee Include Other
Ownership Private
Acceptable Financing Cash, Conventional, FHA, VA Loan
Listing Terms Cash, Conventional, FHA, VA Loan
Virtual Tour https://drive.google.com/file/d/1cOTg6RxYSMOzaM06K-WankKCooEDYvs0/view?usp=drivesdk

Nearby Locations
GET MORE INFORMATION
Broker-Owner Lic# MO#2004020982 | KS#00242210